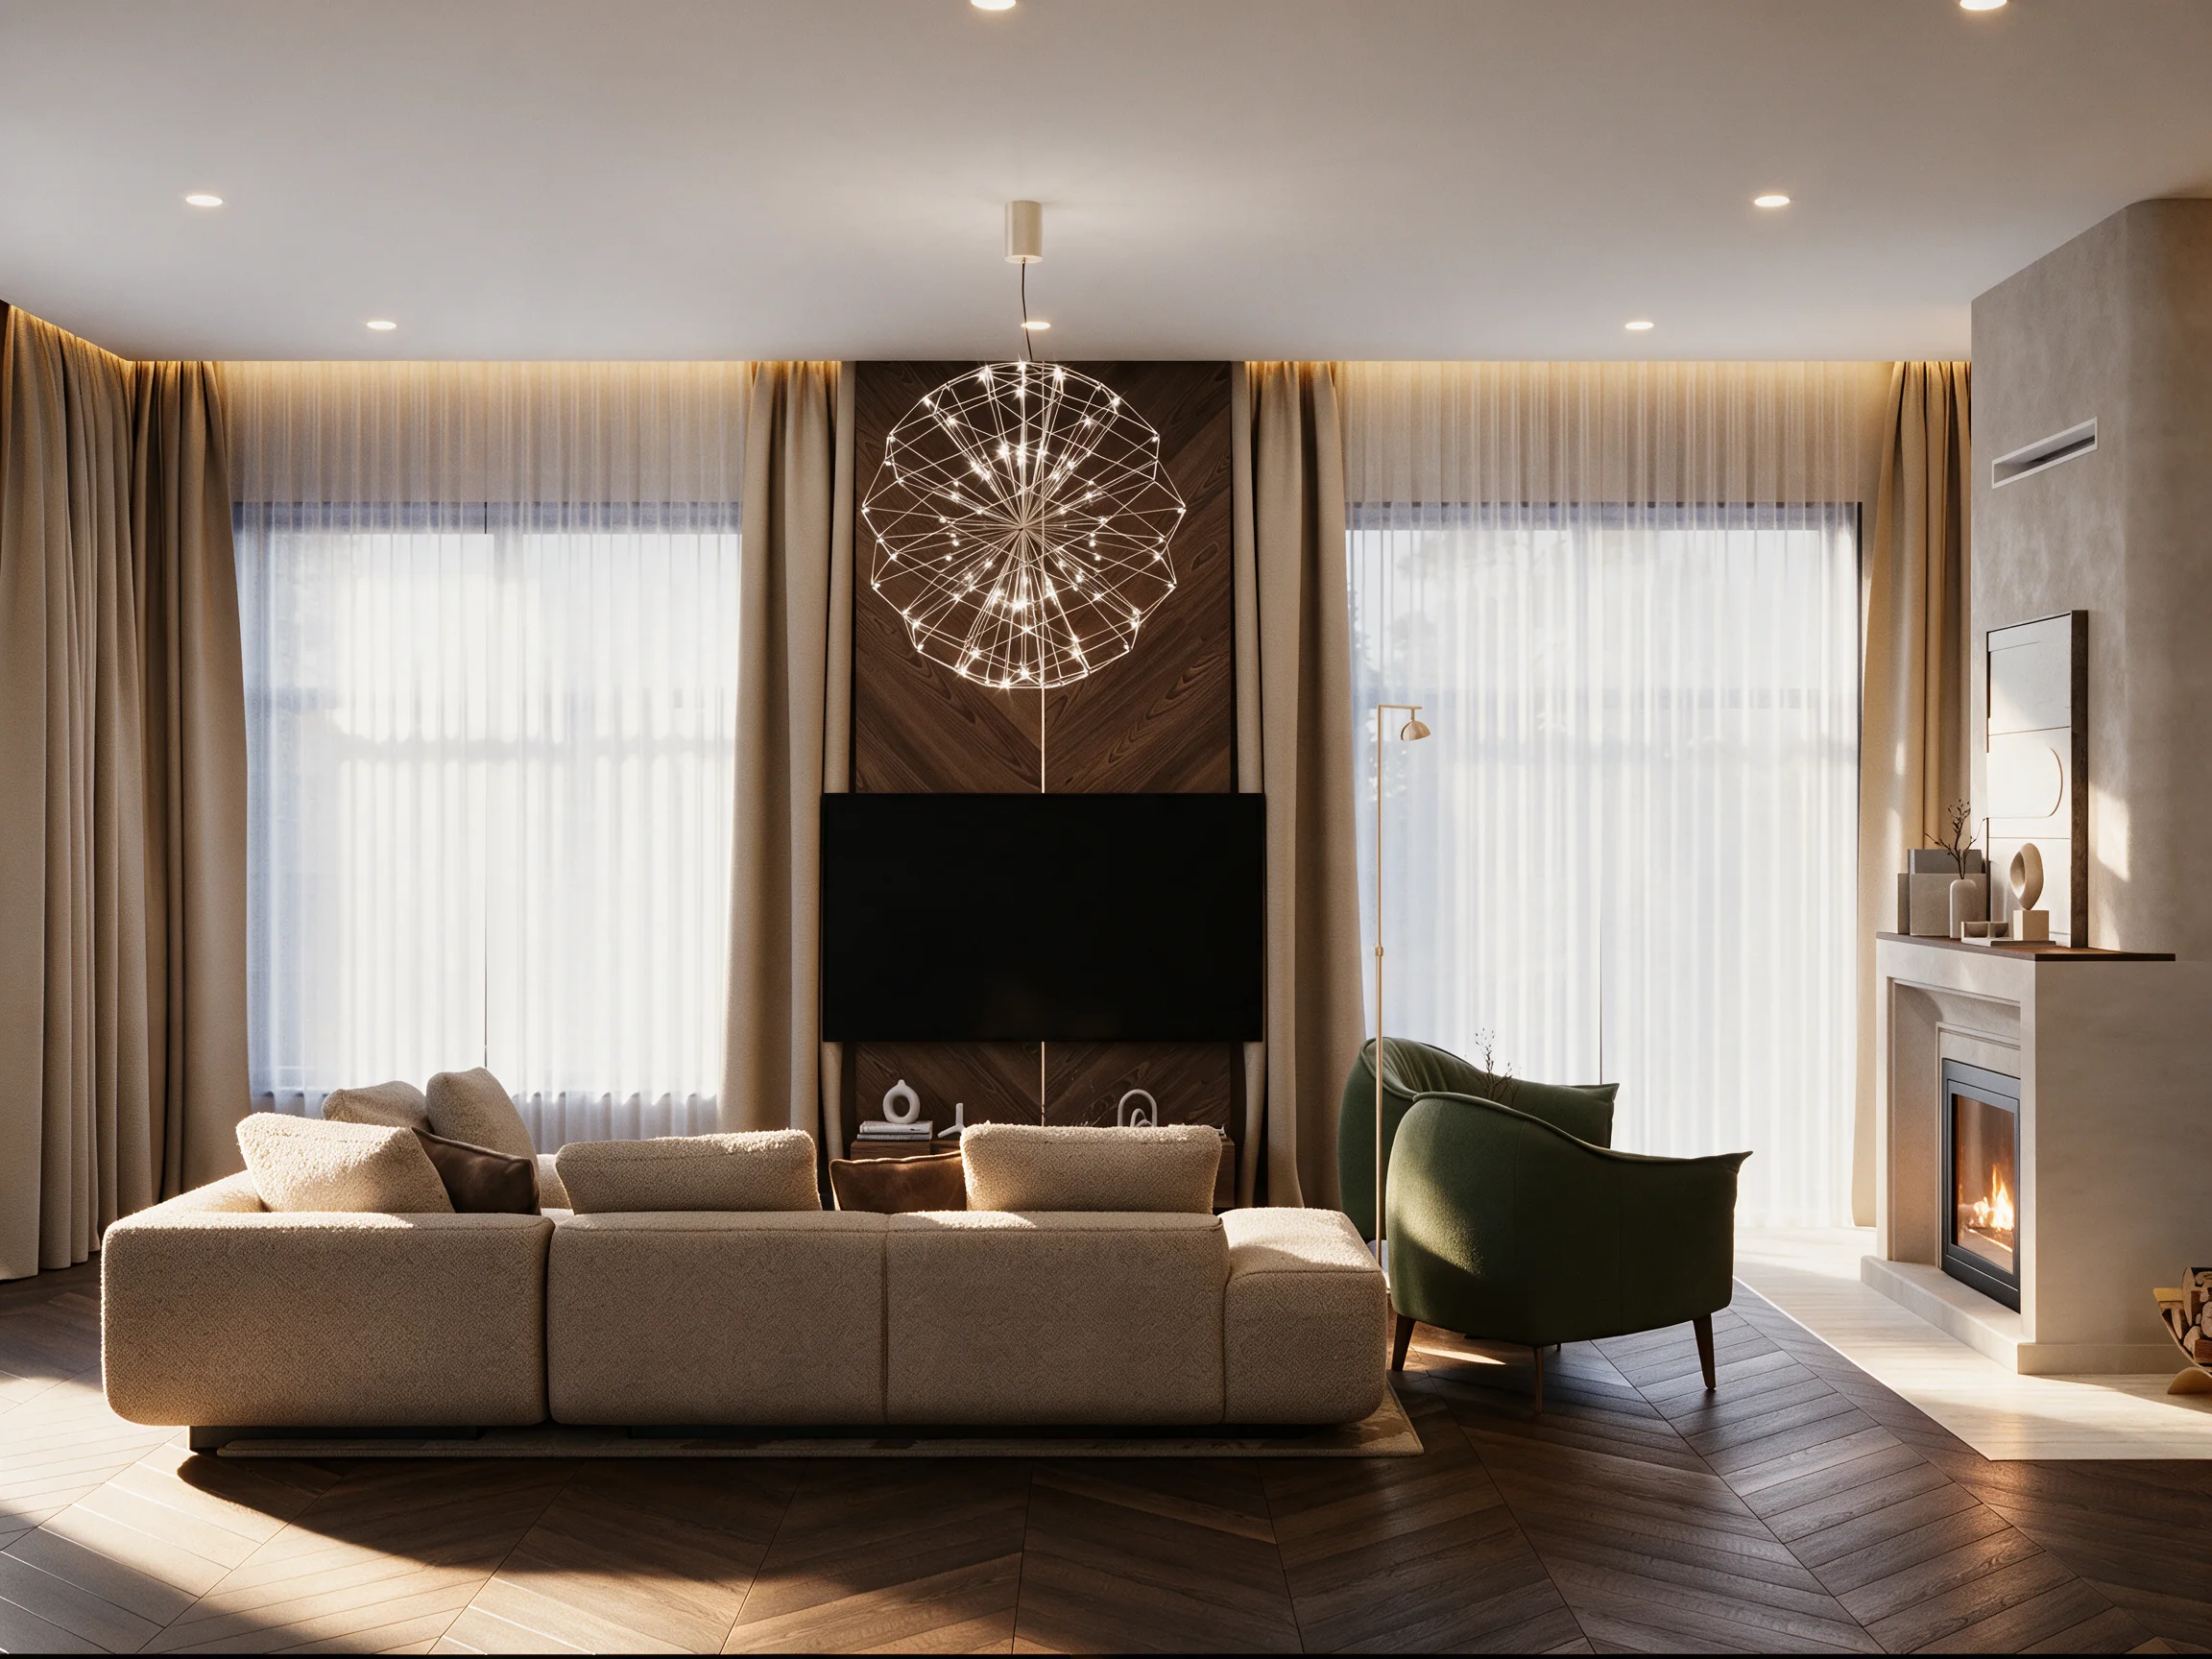
We join the architecture of the house and the interior into one scenario — taking into account the site, engineering and the future life of the family.
What you get
A house where layout, light and materials are designed together — from the entrance to the bedroom.
Scope of work
Layouts for the family's scenarios
Interior concept for the whole house
Light, materials and engineering
Visualisations of all rooms
Working drawings and specifications
Procurement and author's supervision
Work stages
Introduction — We discuss the task, lifestyle, budget and timing. We visit the site or work from your measurements.
Concept — We propose a layout idea and a visual direction. Nothing moves forward without your approval.
Development — We detail the decisions: visualizations, drawings, specifications — everything needed for construction.
Completion — We hand over the project, explain every decision and, if needed, stay with you until final acceptance.
Terms
For whom
Owners of private and country houses
Timing
Set after we learn about your project
Cost
Calculated after the brief and fixed in the contract. A preliminary estimate is available in the calculator on the home page.
Frequently asked questions
How long does a design project take?
On average from 1 to 3 months. The exact time depends on the area, the scope and the speed of approvals — we fix it before work starts.
Can I order only part of the work?
Yes. You can start with a concept, order a full project, or bring us in at the procurement and supervision stage of an existing project.
Do you work remotely?
Yes. We design projects worldwide: meetings are online, we work from your measurements and stay in touch with you and your contractors.