Landscape design and landscaping
We continue the architecture beyond the house: terrain, paths, plants, water and light come together into a site where it is pleasant to spend time.
What you get
A coherent environment around the house: well-planned paths, light, plants and places to rest.
Scope of work
- Analysis of the site and how it will be used
- Concept and master plan
- Zoning: rest, garden, utility area
- Paving, small structures and lighting
- Plants chosen for the climate
- Site visualisations
Work stages
- Introduction — We discuss the task, lifestyle, budget and timing. We visit the site or work from your measurements.
- Concept — We propose a layout idea and a visual direction. Nothing moves forward without your approval.
- Development — We detail the decisions: visualizations, drawings, specifications — everything needed for construction.
- Completion — We hand over the project, explain every decision and, if needed, stay with you until final acceptance.
Terms
- For whom
- Private plots and public areas
- Timing
- from 10 weeks
- Cost
- Calculated after the brief and fixed in the contract. A preliminary estimate is available in the calculator on the home page.
Frequently asked questions
- Can the site be designed separately from the house?
- Yes. But the best result comes when the house and the site are designed together: then the views, entrances and terrace work as one system.
- Can I order only part of the work?
- Yes. You can start with a concept, order a full project, or bring us in at the procurement and supervision stage of an existing project.
- Do you work remotely?
- Yes. We design projects worldwide: meetings are online, we work from your measurements and stay in touch with you and your contractors.
Projects in this discipline
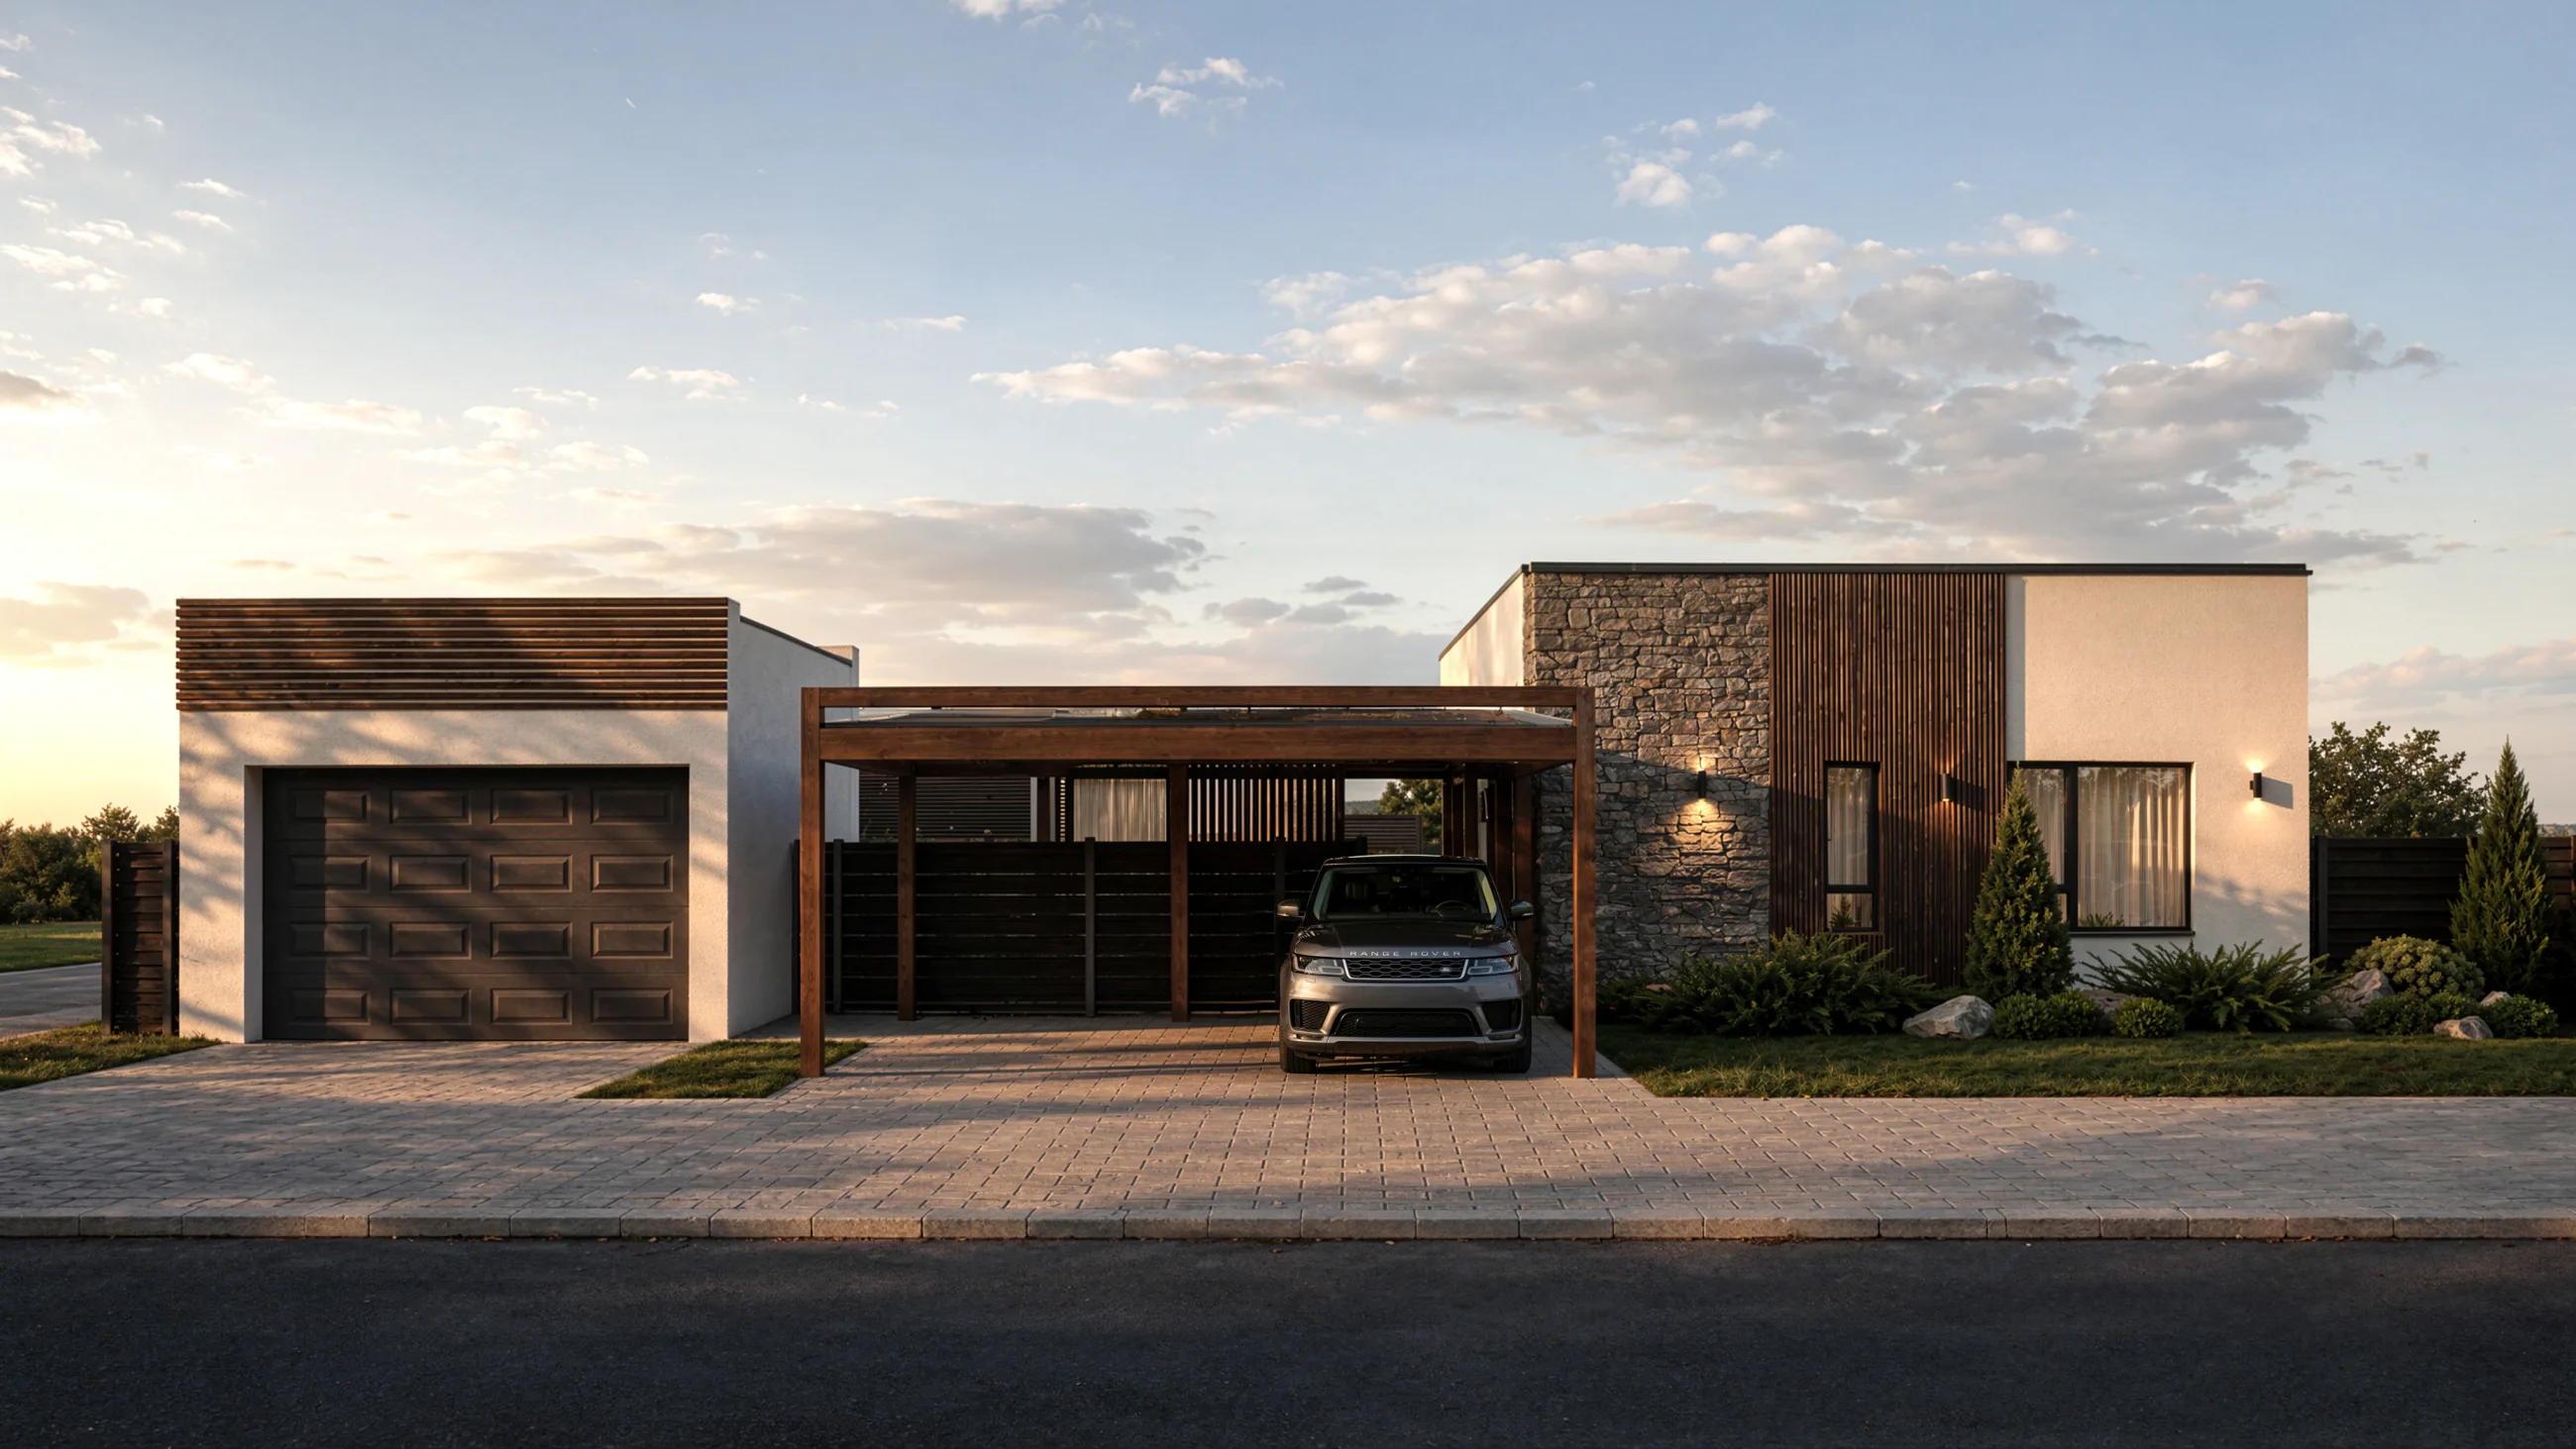
Landscape around a single-storey house: private terraces, a summer living room and calm planting continue the geometry of the architecture.
Discuss a project with the Pustozerov studio