Yakor residential complex
A boutique residential building near Lake Turgoyak. A dark facade, warm timber texture and a landscaped courtyard bring architecture and environment into one image.
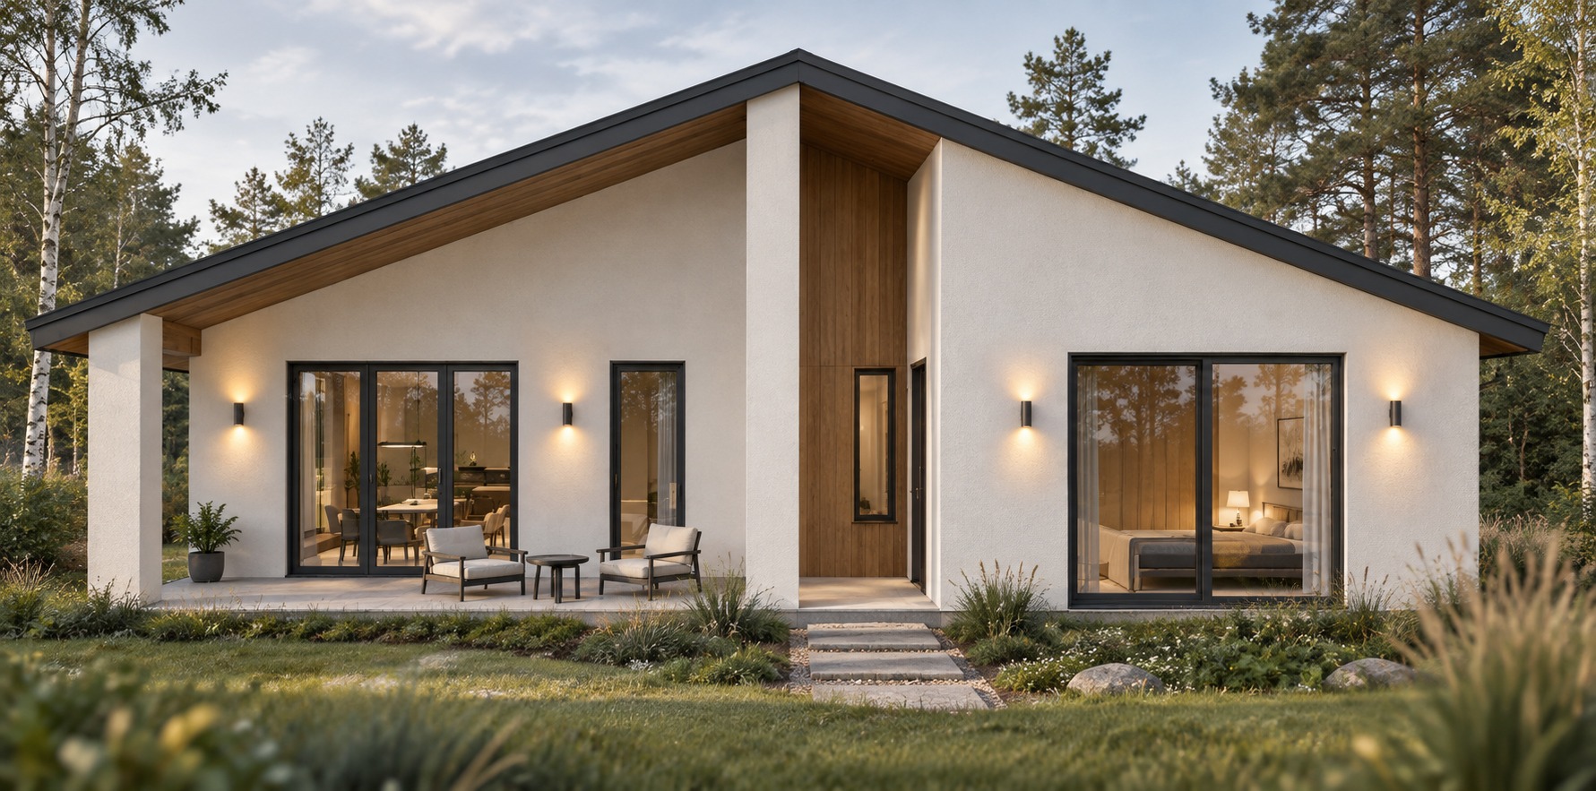
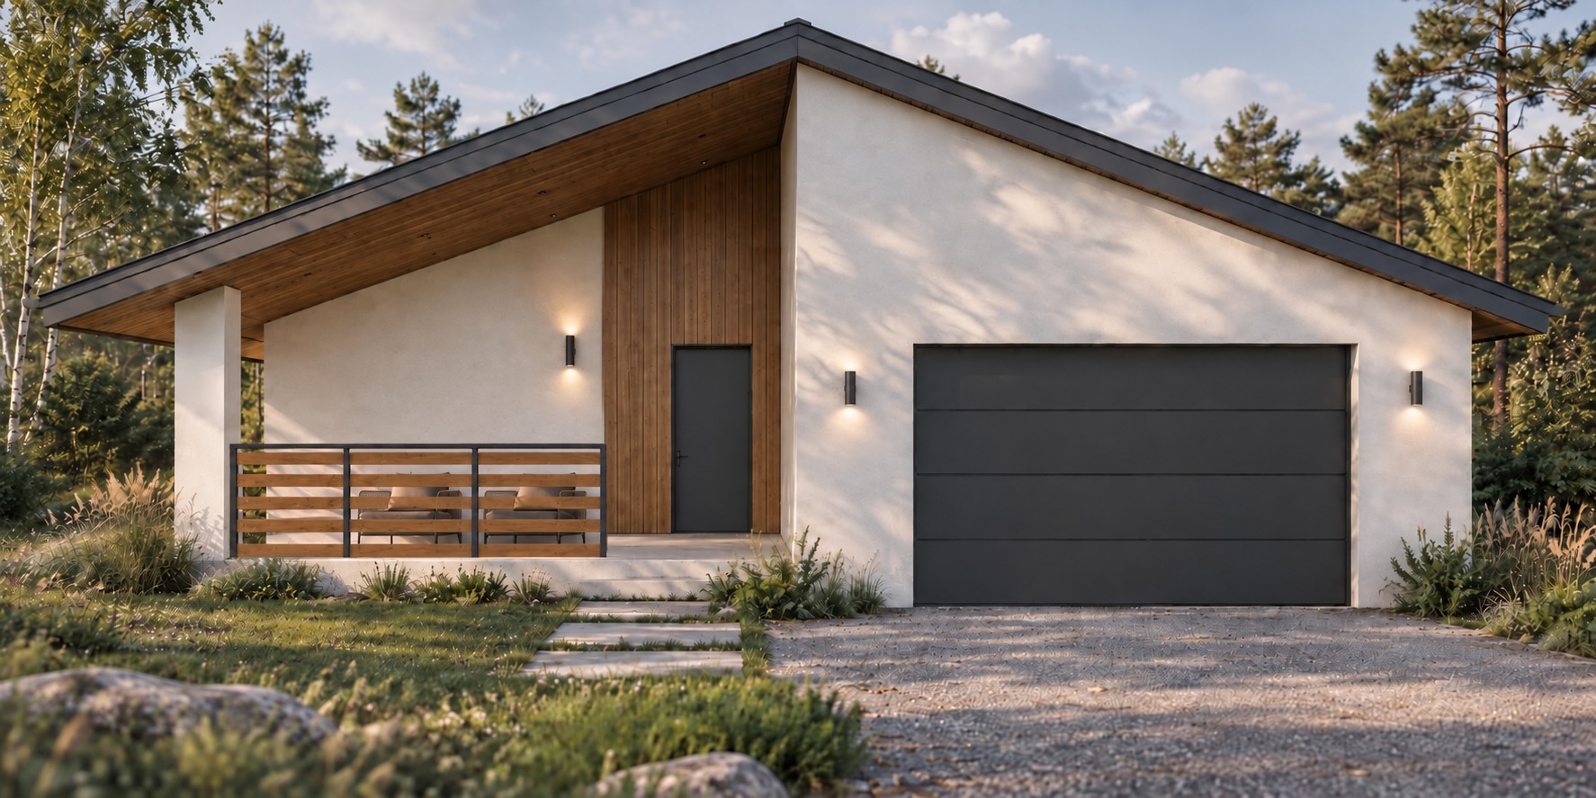
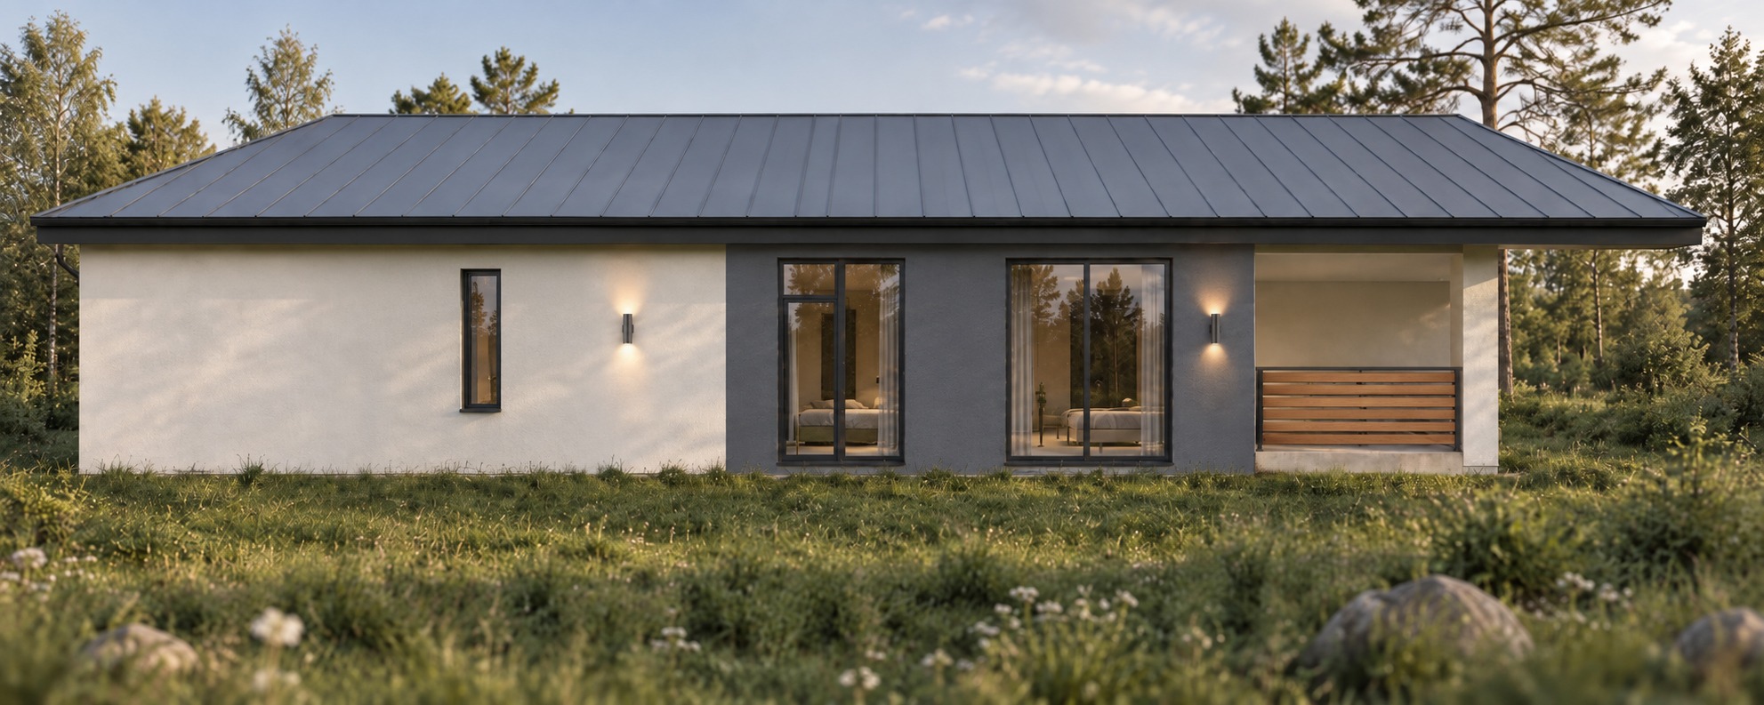
A single-storey house with a pitched roof, a garage and a covered terrace.
Design a comfortable single-storey house with a garage and a terrace.
A pitched roof, a built-in garage and a covered terrace.
Pitched roof, covered terrace.
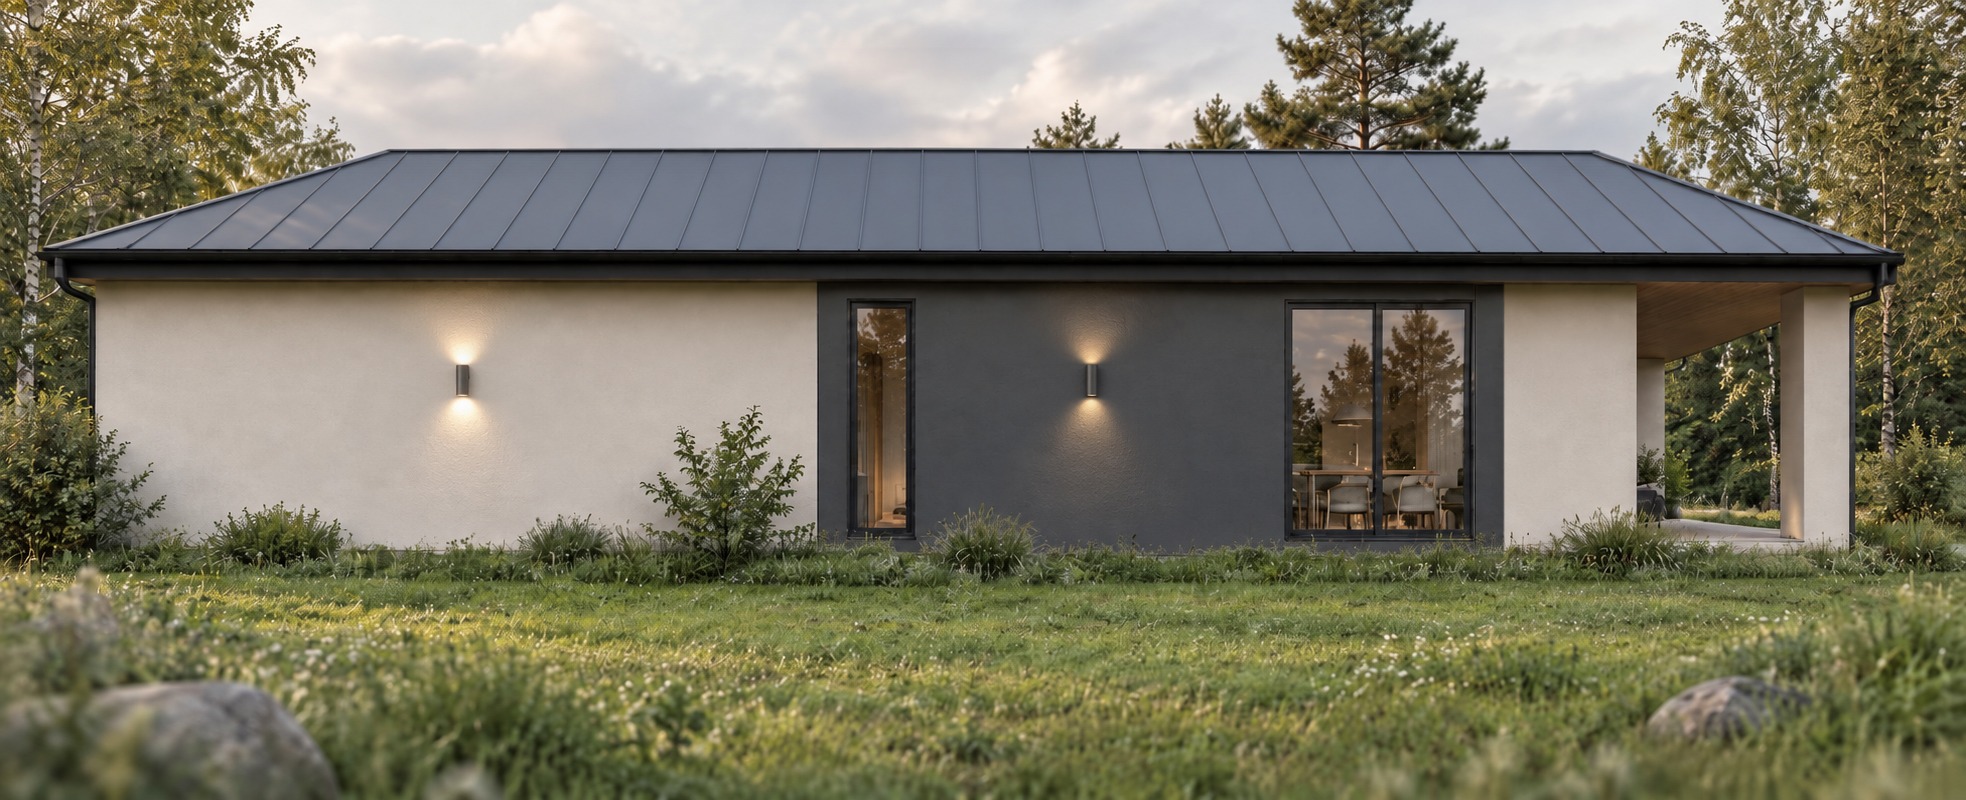
A boutique residential building near Lake Turgoyak. A dark facade, warm timber texture and a landscaped courtyard bring architecture and environment into one image.
A single-storey timber house in the forest: an open frame, a deep terrace and panoramic glazing continue the natural rhythm of the site.
A public building with a clear modular grid, a calm stone facade and landscaping.