Yakor residential complex
A boutique residential building near Lake Turgoyak. A dark facade, warm timber texture and a landscaped courtyard bring architecture and environment into one image.
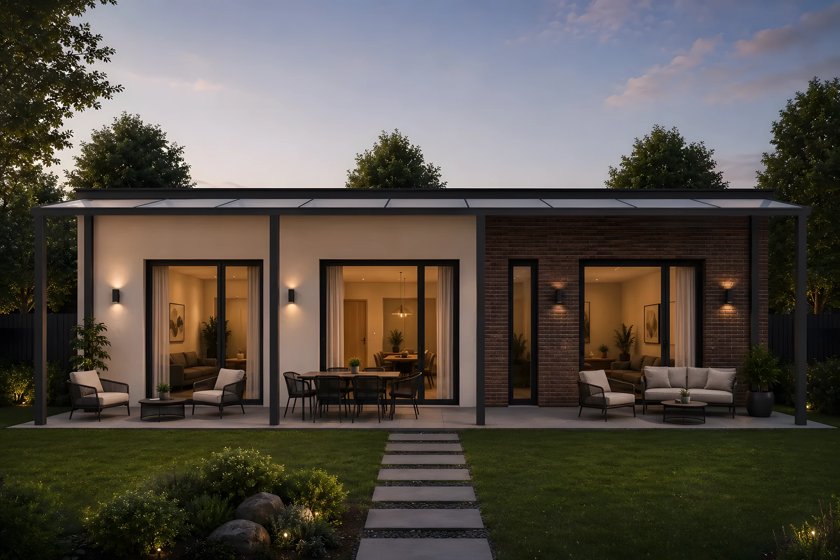
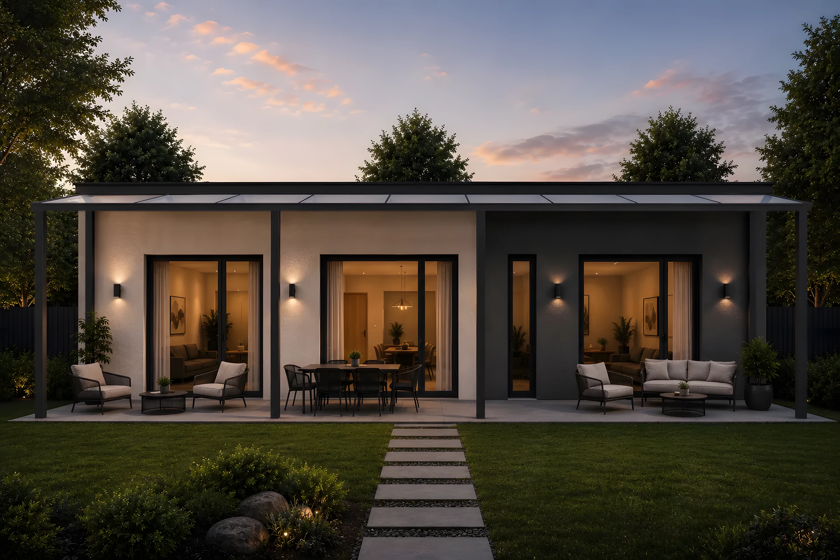
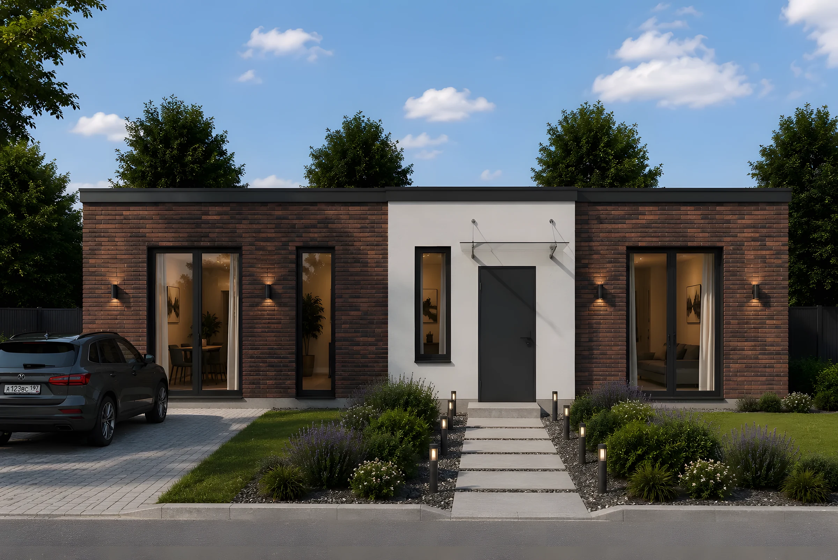
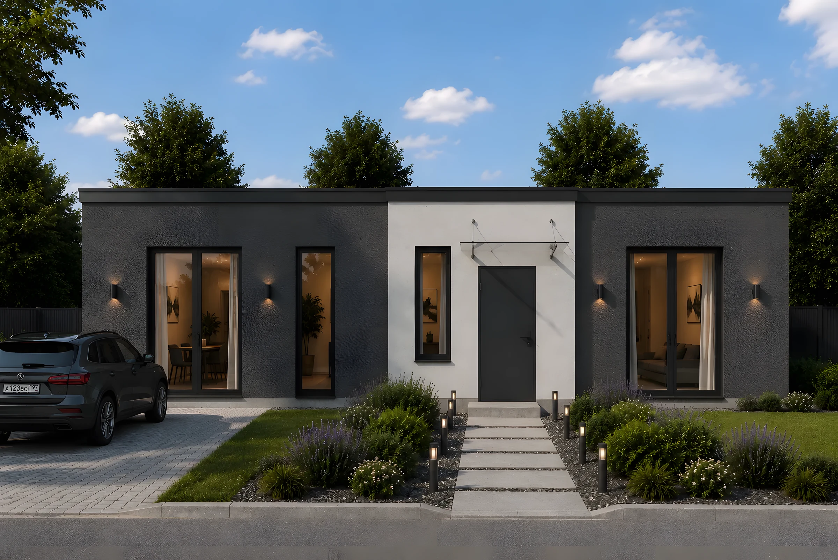
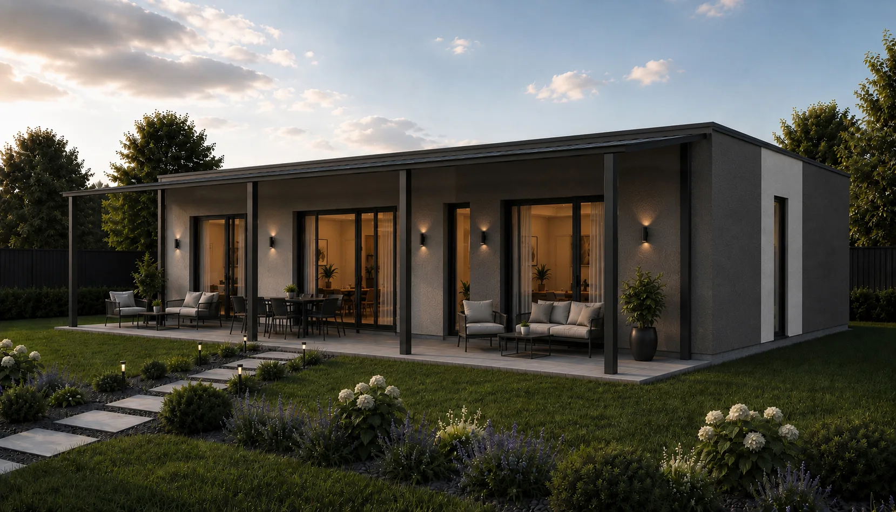
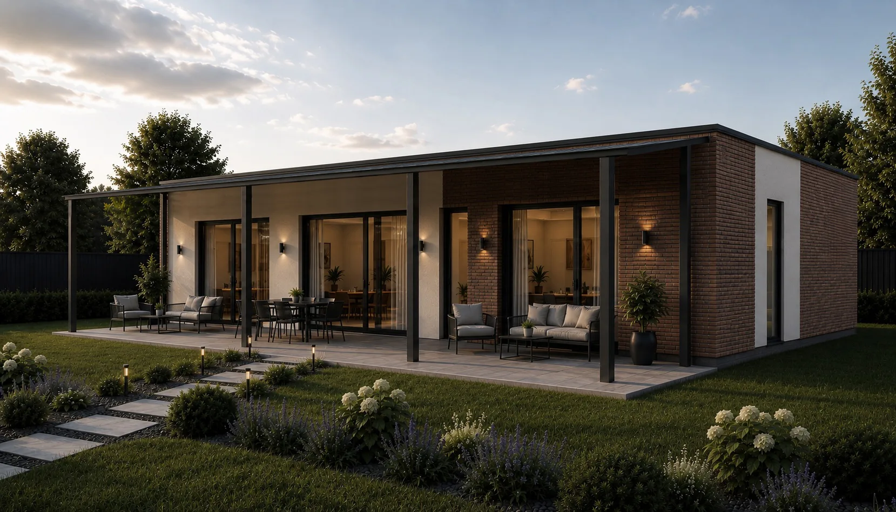
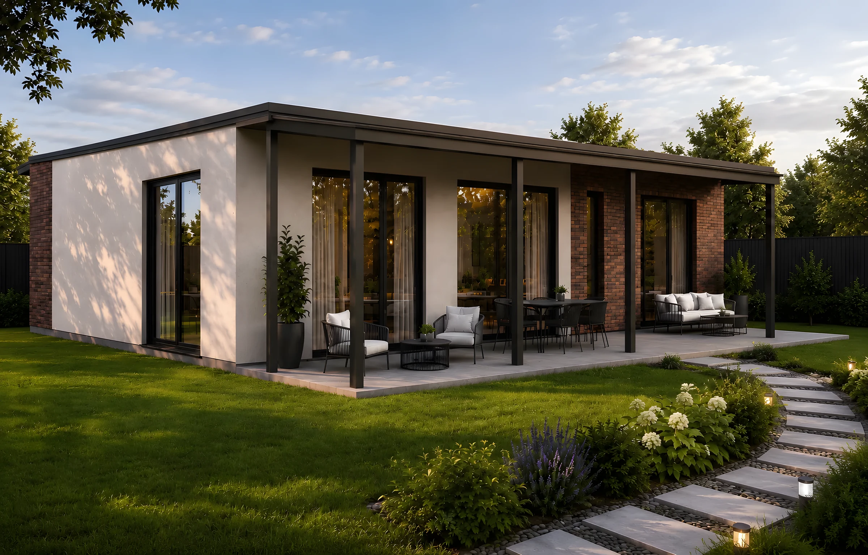
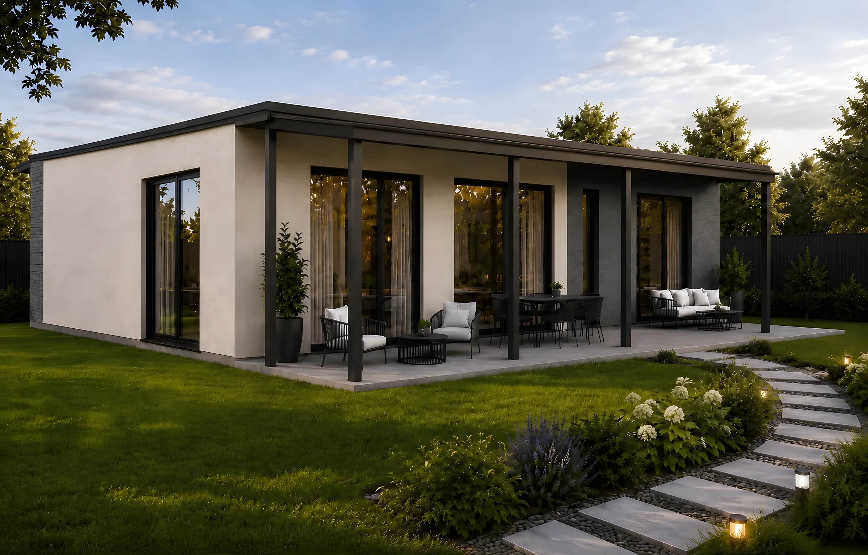
An architectural concept of single-storey houses for a cottage settlement. Laconic volumes, large glazing and covered terraces shape the overall character. Facade cladding options add variety while keeping the architecture unified.
Create a single architectural character for a settlement of single-storey houses while avoiding monotony.
Laconic volumes, large glazing and covered terraces set the common language of the settlement, while facade cladding options add variety to individual houses.
Large-format glazing, covered terraces, several facade cladding options within one palette.
A boutique residential building near Lake Turgoyak. A dark facade, warm timber texture and a landscaped courtyard bring architecture and environment into one image.
A single-storey timber house in the forest: an open frame, a deep terrace and panoramic glazing continue the natural rhythm of the site.
A public building with a clear modular grid, a calm stone facade and landscaping.