Architectural and product 3D visualisation
We show the future space before construction starts — precise in materials, light and scale, so decisions are made calmly.
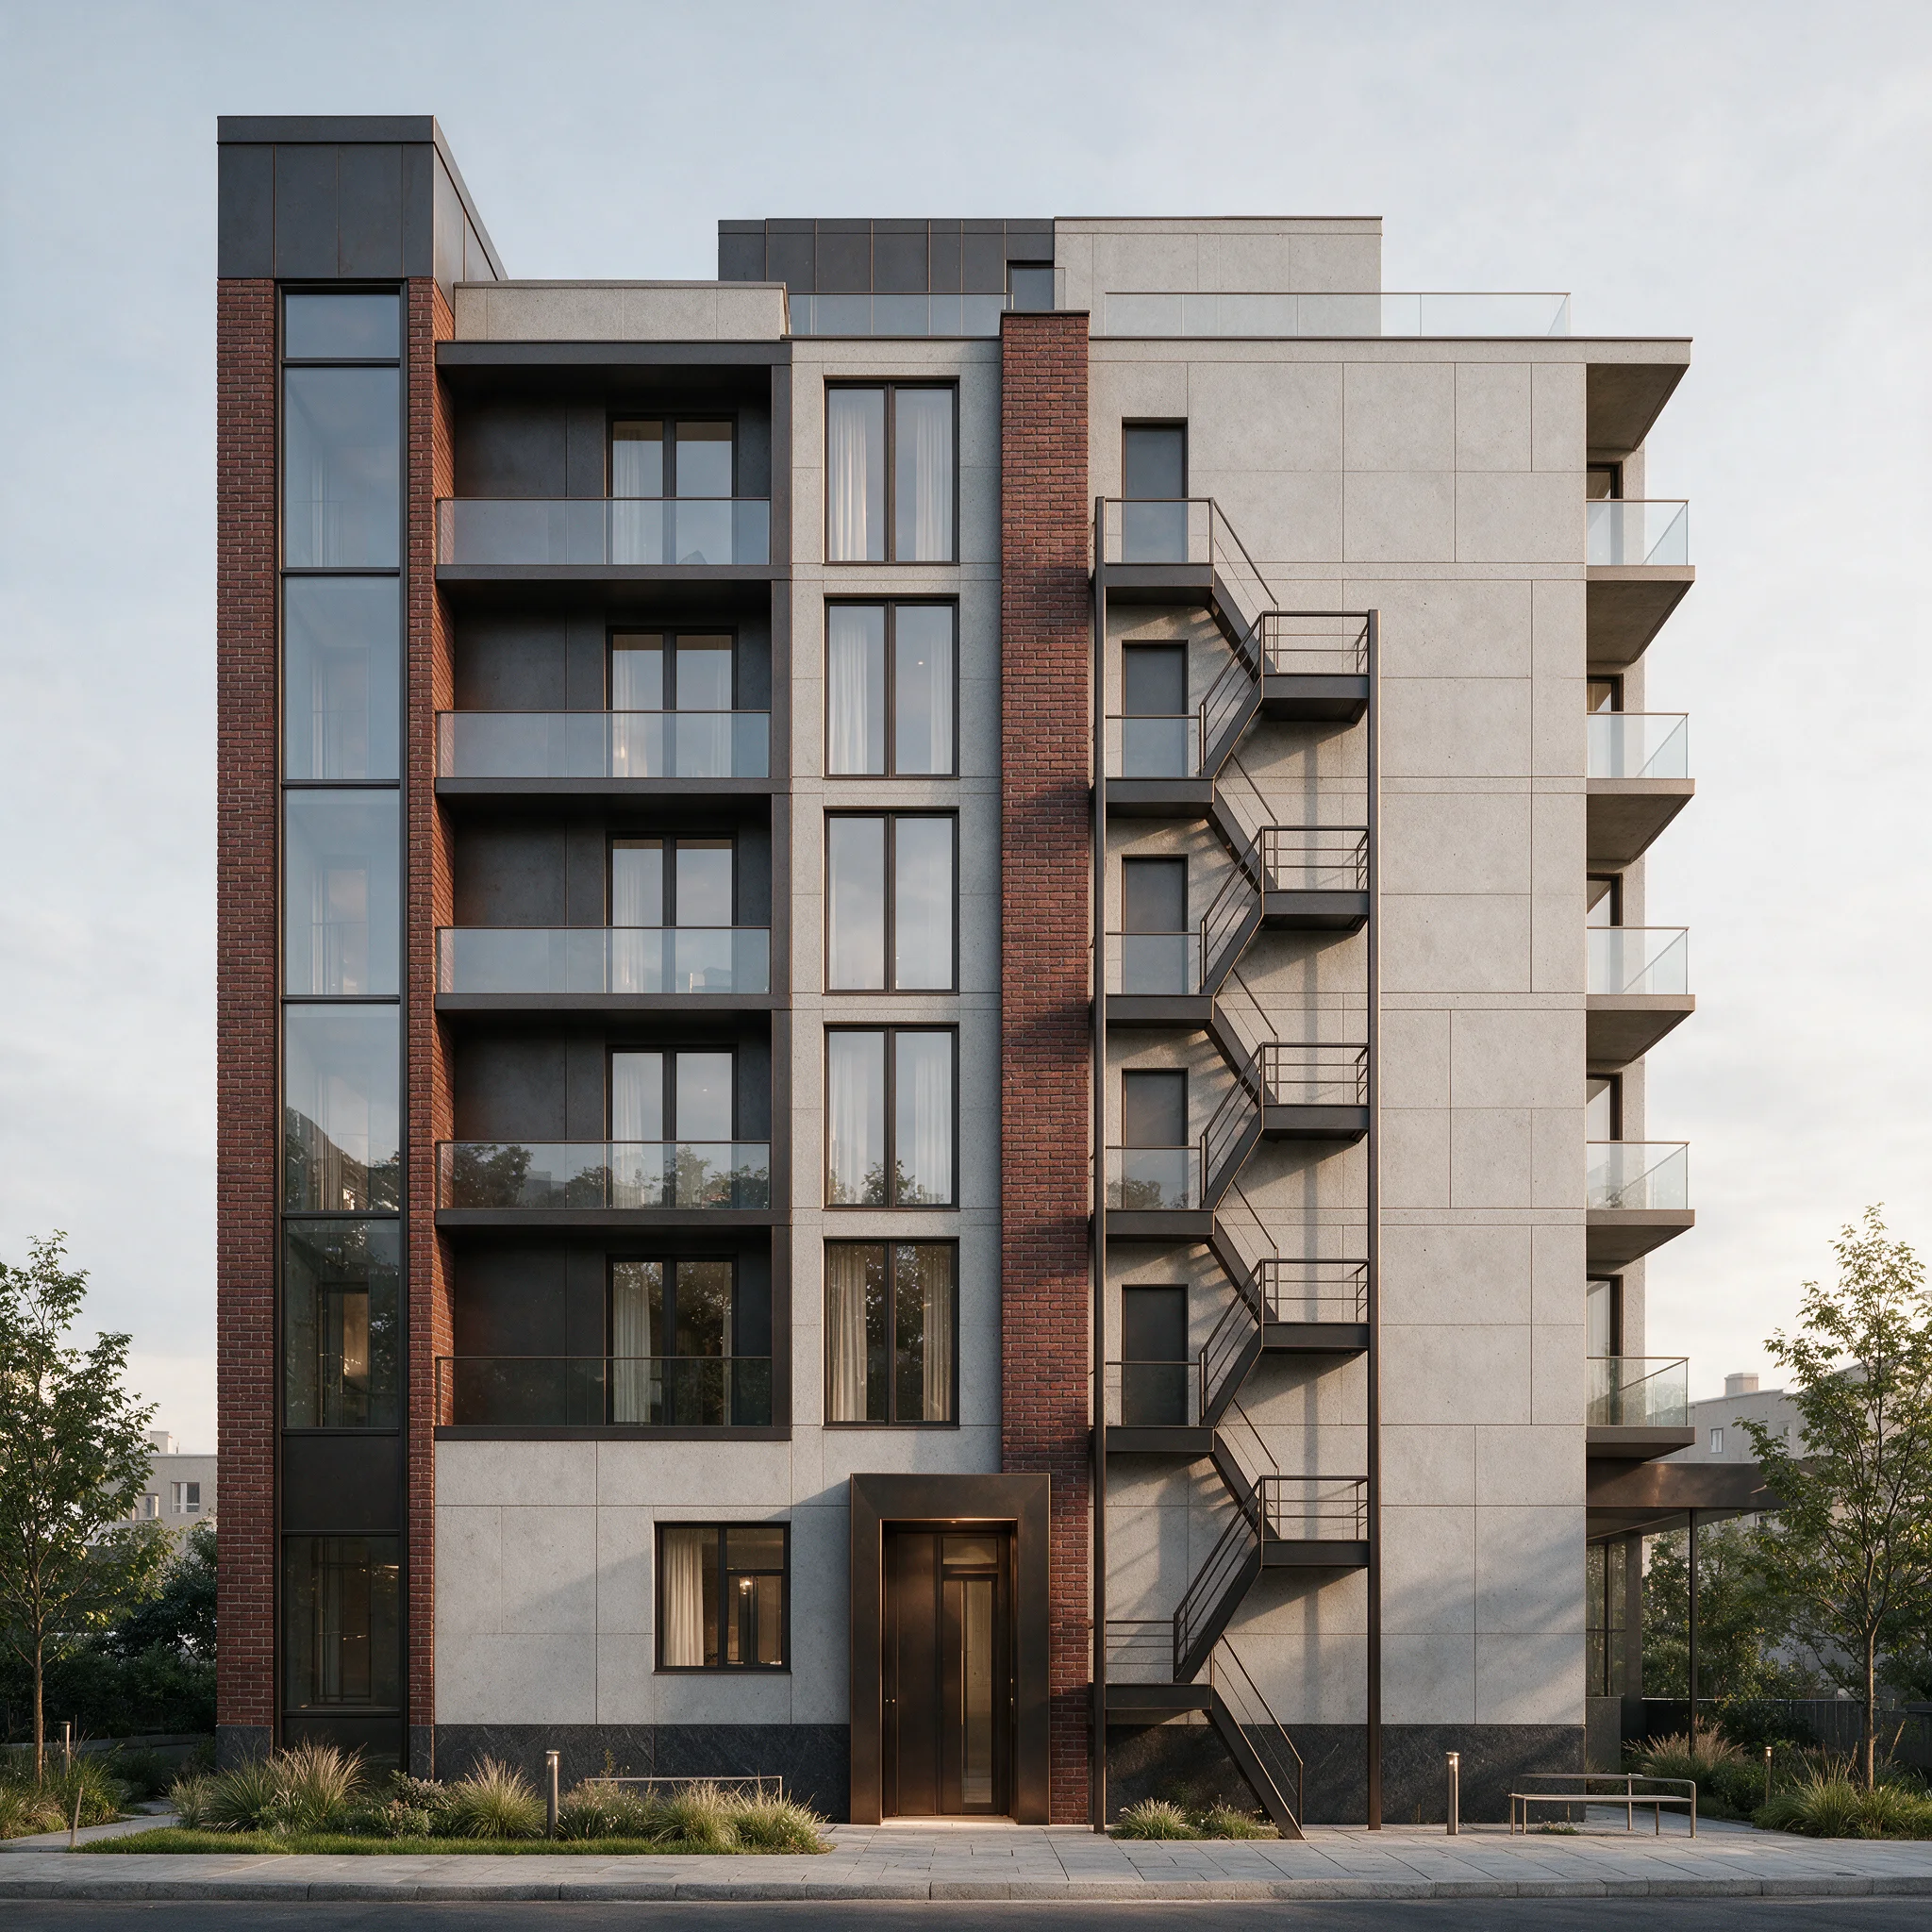
What you get
Realistic images of a future space or object that make decisions easy.
Scope of work
- Interior visualisation
- Exterior and site visualisation
- Furniture product visualisation
- Choice of materials and lighting setup
- Several views and options
- Animation of the space
Work stages
- Introduction — We discuss the task, lifestyle, budget and timing. We visit the site or work from your measurements.
- Concept — We propose a layout idea and a visual direction. Nothing moves forward without your approval.
- Development — We detail the decisions: visualizations, drawings, specifications — everything needed for construction.
- Completion — We hand over the project, explain every decision and, if needed, stay with you until final acceptance.
Terms
- For whom
- Private clients, architects, developers and brands
- Timing
- from 10 working days
- Cost
- Calculated after the brief and fixed in the contract. A preliminary estimate is available in the calculator on the home page.
Frequently asked questions
- Can I order only part of the work?
- Yes. You can start with a concept, order a full project, or bring us in at the procurement and supervision stage of an existing project.
- Do you work remotely?
- Yes. We design projects worldwide: meetings are online, we work from your measurements and stay in touch with you and your contractors.
Projects in this discipline
An intimate space for music and focused work with a dark acoustic shell and contour lighting.
A private house among pines with an expressive pitched roof, a stone plinth and warm timber cladding.
A compact aparthotel with a vertical facade rhythm, a natural palette and open balconies.
Discuss a project with the Pustozerov studio