We design private houses so that the site, volume, light and future interior work as one — and so that the drawings can be built calmly.
What you get
A clear house on your site: concept, facades, visualisations and a full set of construction drawings.
Scope of work
Site analysis and positioning of the house
Architectural concept and planning solutions
Facade design and choice of materials
Exterior visualisations
Working drawings for builders
Author's supervision of construction
Work stages
Introduction — We discuss the task, lifestyle, budget and timing. We visit the site or work from your measurements.
Concept — We propose a layout idea and a visual direction. Nothing moves forward without your approval.
Development — We detail the decisions: visualizations, drawings, specifications — everything needed for construction.
Completion — We hand over the project, explain every decision and, if needed, stay with you until final acceptance.
Terms
For whom
Private clients building a house for themselves who want every detail thought through
Timing
from 14 weeks
Cost
Calculated after the brief and fixed in the contract. A preliminary estimate is available in the calculator on the home page.
Frequently asked questions
Where does work on a house begin?
With the site and your scenarios of life: we study the terrain, orientation, views and neighbours, and discuss the family and its habits. Only then do the layout and volume appear.
Can I order only part of the work?
Yes. You can start with a concept, order a full project, or bring us in at the procurement and supervision stage of an existing project.
Do you work remotely?
Yes. We design projects worldwide: meetings are online, we work from your measurements and stay in touch with you and your contractors.
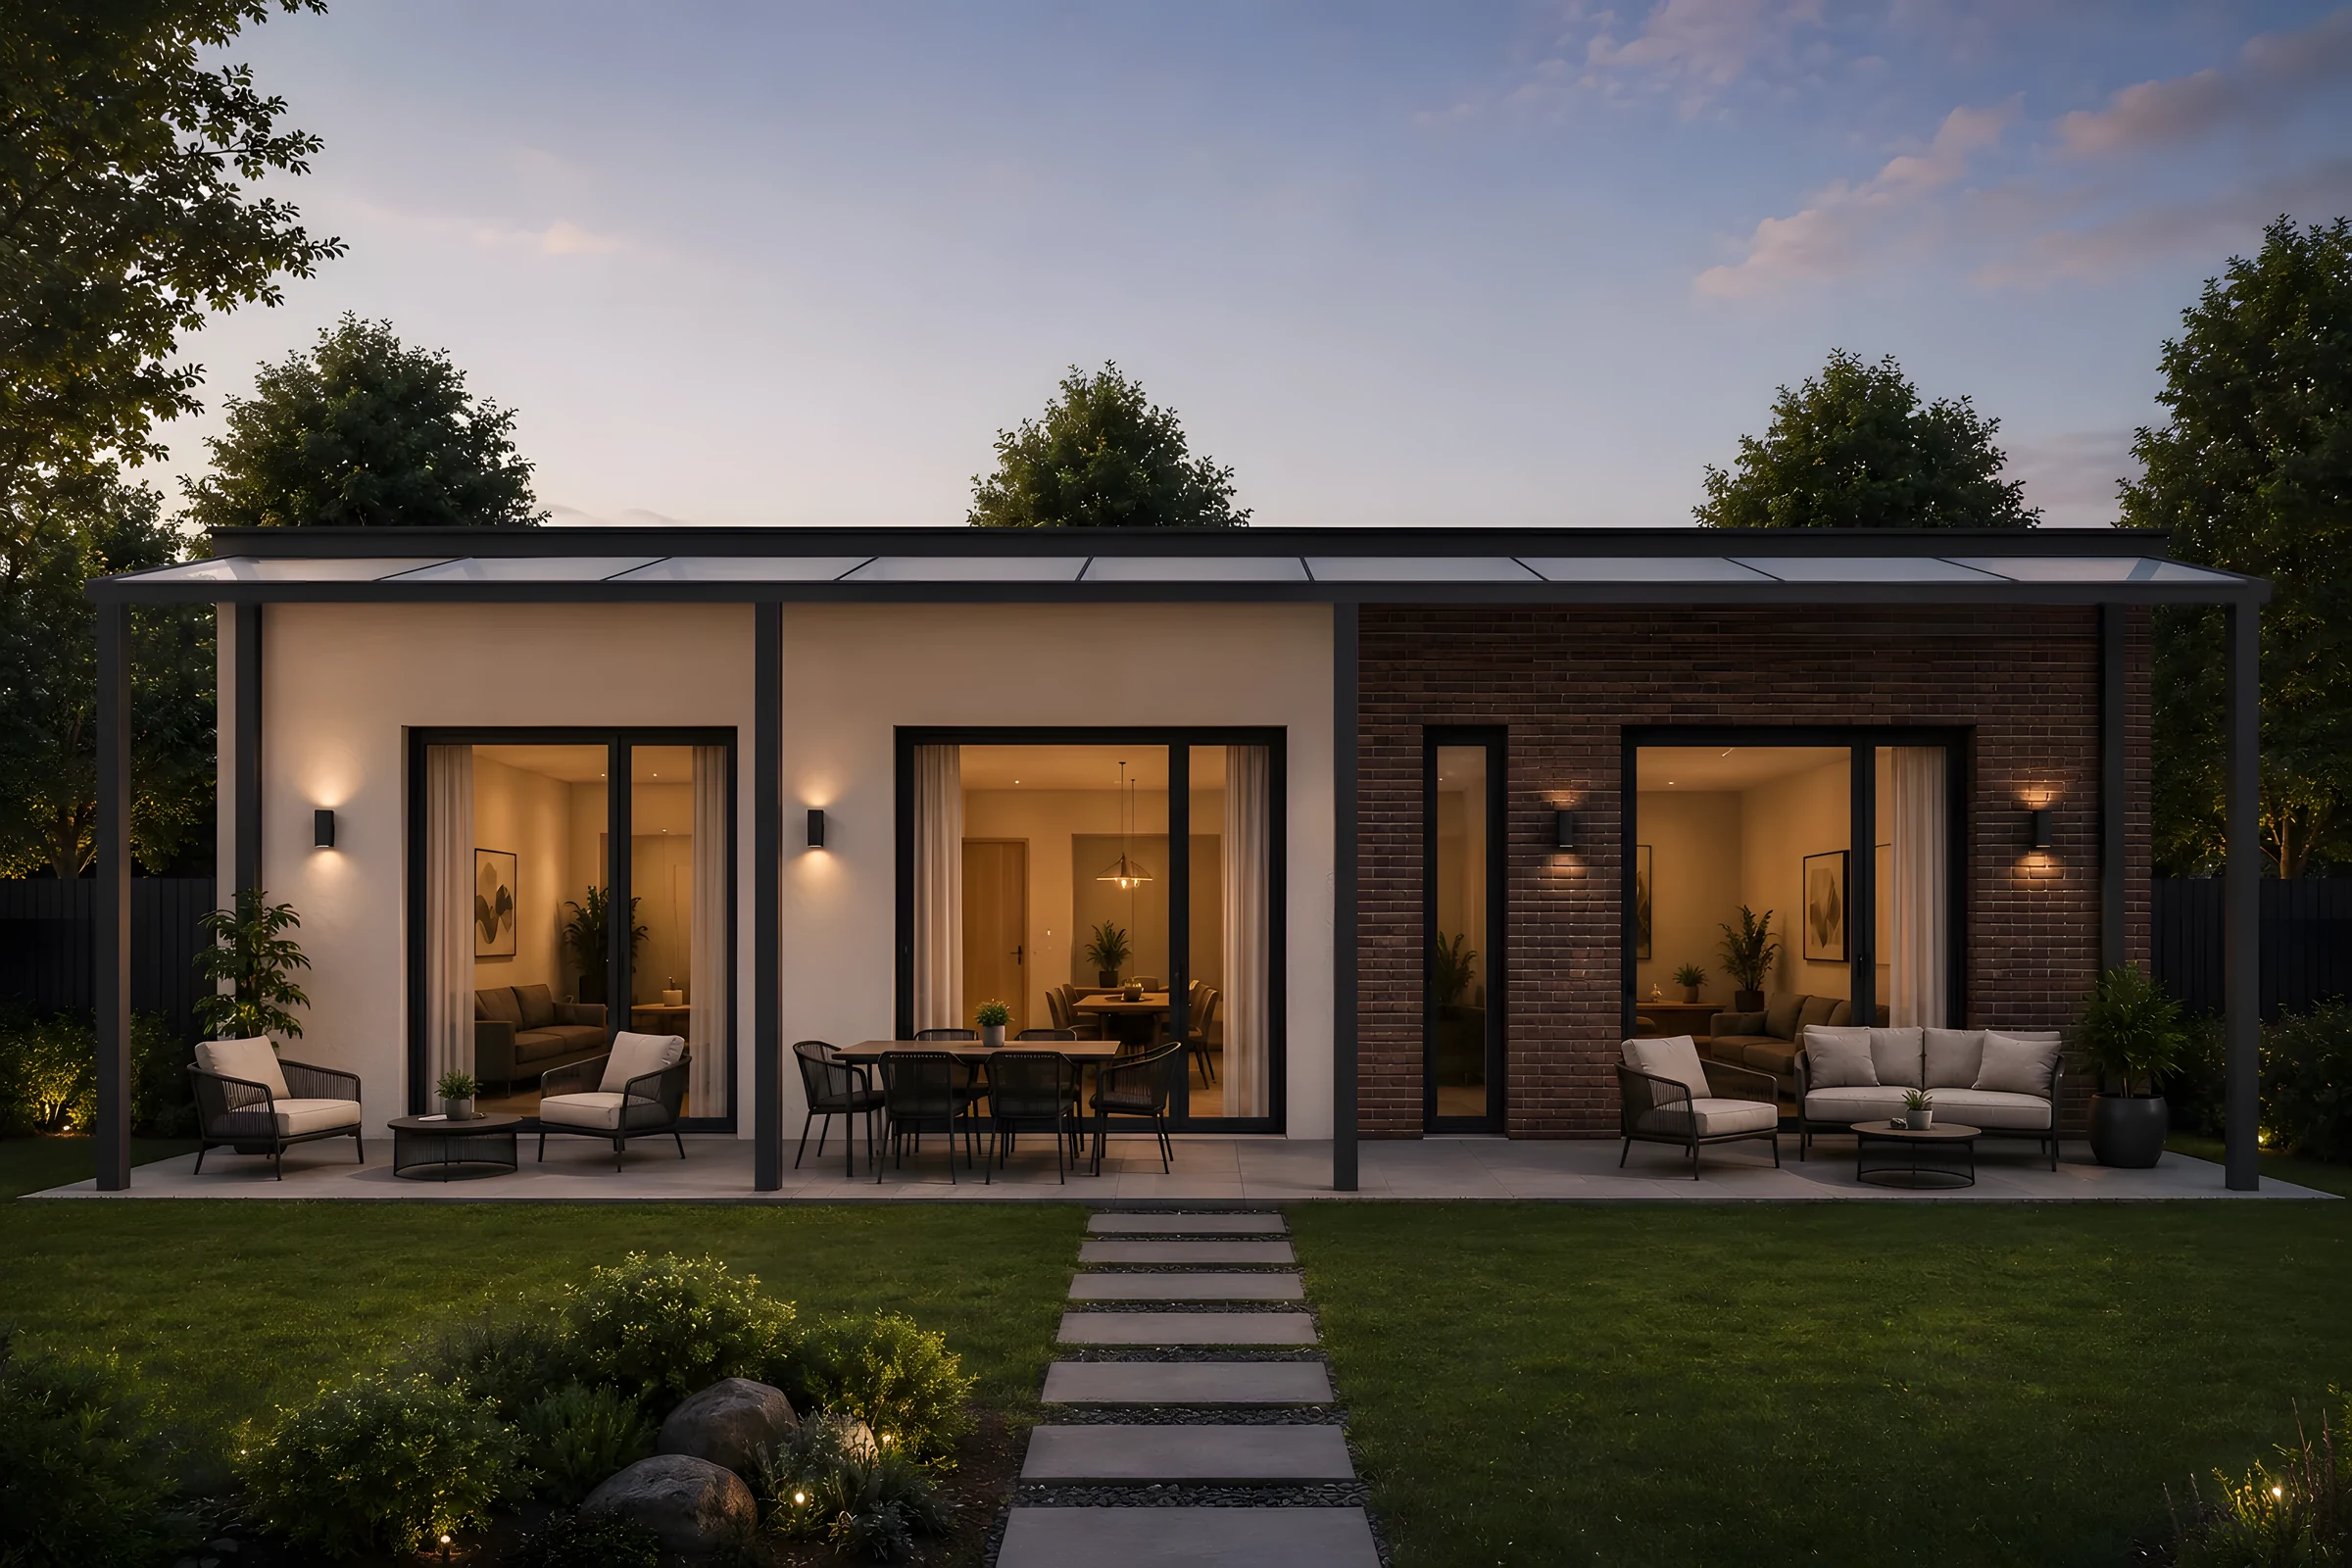
An architectural concept of single-storey houses for a cottage settlement. Laconic volumes, large glazing and covered terraces shape the overall character. Facade cladding options add variety while keeping the architecture unified.